UpFront
818-305-1919Free Estimate

Westlake Village, CA

Complete Home Renovation — Westlake Village, CA

Complete Home Renovation, Westlake Village, CA — video thumbnail
Complete home renovation in Westlake Village, with a rebuilt kitchen in rift-cut white oak — photo 1 of 35
Complete home renovation in Westlake Village, with a rebuilt kitchen in rift-cut white oak — photo 2 of 35
Complete home renovation in Westlake Village, with a rebuilt kitchen in rift-cut white oak — photo 3 of 35
Complete home renovation in Westlake Village, with a rebuilt kitchen in rift-cut white oak — photo 4 of 35
Complete home renovation in Westlake Village, with a rebuilt kitchen in rift-cut white oak — photo 5 of 35
Complete home renovation in Westlake Village, with a rebuilt kitchen in rift-cut white oak — photo 6 of 35
Complete home renovation in Westlake Village, with a rebuilt kitchen in rift-cut white oak — photo 7 of 35
Complete home renovation in Westlake Village, with a rebuilt kitchen in rift-cut white oak — photo 8 of 35
Complete home renovation in Westlake Village, with a rebuilt kitchen in rift-cut white oak — photo 9 of 35
Complete home renovation in Westlake Village, with a rebuilt kitchen in rift-cut white oak — photo 10 of 35
Complete home renovation in Westlake Village, with a rebuilt kitchen in rift-cut white oak — photo 11 of 35
Complete home renovation in Westlake Village, with a rebuilt kitchen in rift-cut white oak — photo 12 of 35
Complete home renovation in Westlake Village, with a rebuilt kitchen in rift-cut white oak — photo 13 of 35
Complete home renovation in Westlake Village, with a rebuilt kitchen in rift-cut white oak — photo 14 of 35
Complete home renovation in Westlake Village, with a rebuilt kitchen in rift-cut white oak — photo 15 of 35
Complete home renovation in Westlake Village, with a rebuilt kitchen in rift-cut white oak — photo 16 of 35
Complete home renovation in Westlake Village, with a rebuilt kitchen in rift-cut white oak — photo 17 of 35
Complete home renovation in Westlake Village, with a rebuilt kitchen in rift-cut white oak — photo 18 of 35
Complete home renovation in Westlake Village, with a rebuilt kitchen in rift-cut white oak — photo 19 of 35
Complete home renovation in Westlake Village, with a rebuilt kitchen in rift-cut white oak — photo 20 of 35
Complete home renovation in Westlake Village, with a rebuilt kitchen in rift-cut white oak — photo 21 of 35
Complete home renovation in Westlake Village, with a rebuilt kitchen in rift-cut white oak — photo 22 of 35
Complete home renovation in Westlake Village, with a rebuilt kitchen in rift-cut white oak — photo 23 of 35
Complete home renovation in Westlake Village, with a rebuilt kitchen in rift-cut white oak — photo 24 of 35
Complete home renovation in Westlake Village, with a rebuilt kitchen in rift-cut white oak — photo 25 of 35
Complete home renovation in Westlake Village, with a rebuilt kitchen in rift-cut white oak — photo 26 of 35
Complete home renovation in Westlake Village, with a rebuilt kitchen in rift-cut white oak — photo 27 of 35
Complete home renovation in Westlake Village, with a rebuilt kitchen in rift-cut white oak — photo 28 of 35
Complete home renovation in Westlake Village, with a rebuilt kitchen in rift-cut white oak — photo 29 of 35
Complete home renovation in Westlake Village, with a rebuilt kitchen in rift-cut white oak — photo 30 of 35
Complete home renovation in Westlake Village, with a rebuilt kitchen in rift-cut white oak — photo 31 of 35
Complete home renovation in Westlake Village, with a rebuilt kitchen in rift-cut white oak — photo 32 of 35
Complete home renovation in Westlake Village, with a rebuilt kitchen in rift-cut white oak — photo 33 of 35
Complete home renovation in Westlake Village, with a rebuilt kitchen in rift-cut white oak — photo 34 of 35
Complete home renovation in Westlake Village, with a rebuilt kitchen in rift-cut white oak — photo 35 of 35

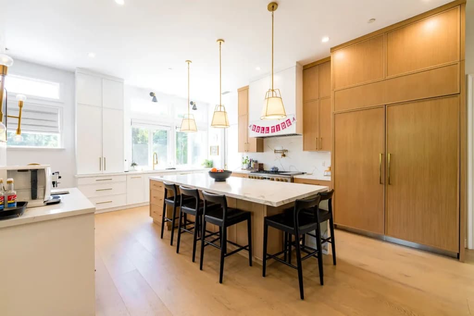
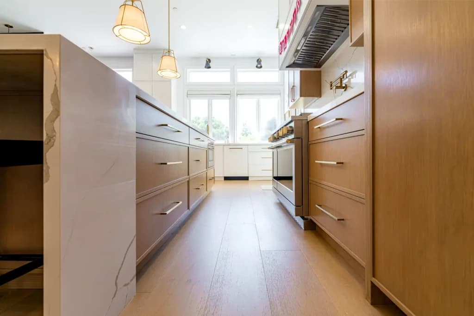
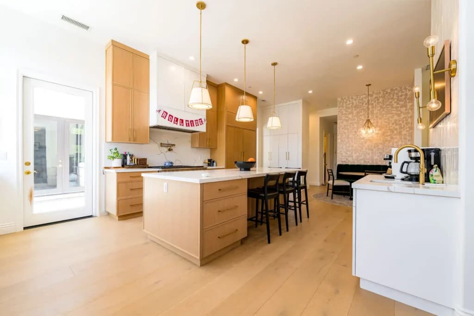
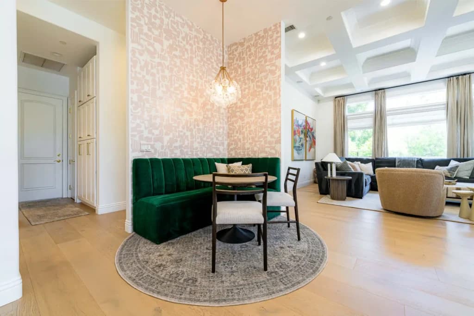
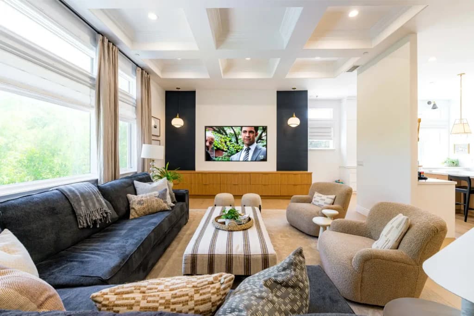
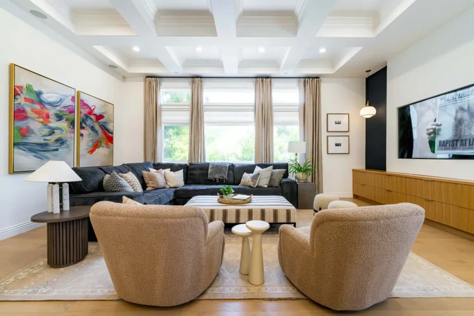
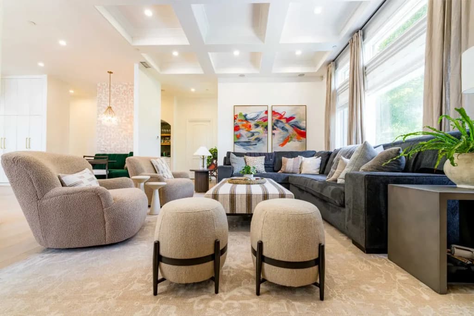
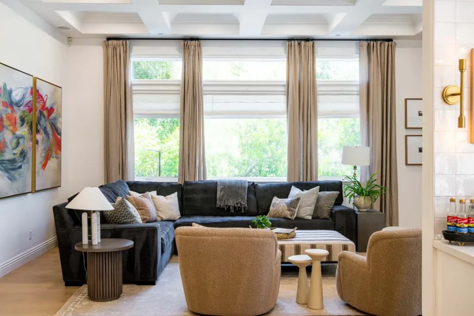
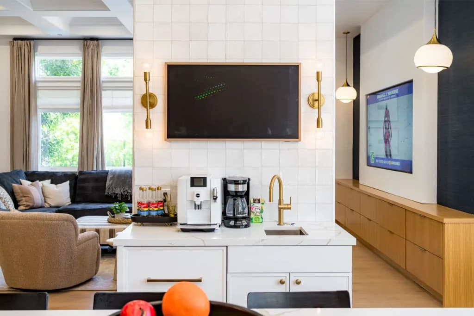
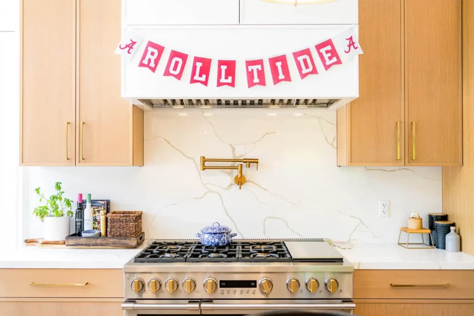
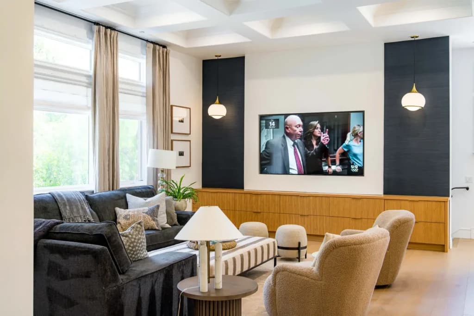
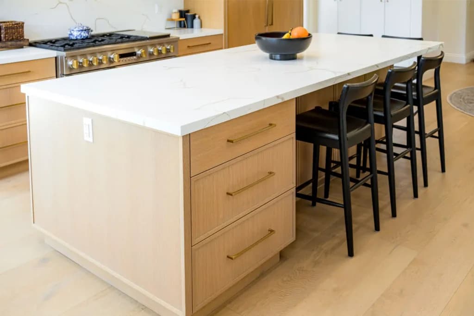
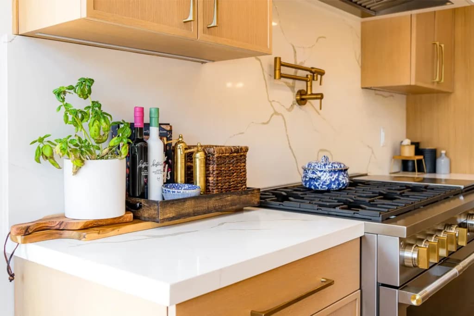
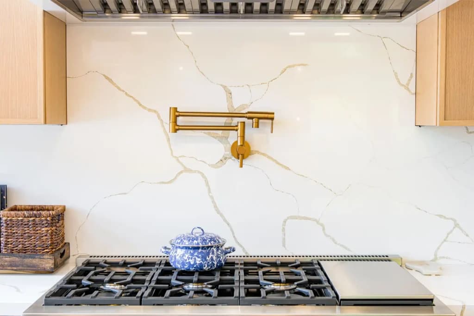
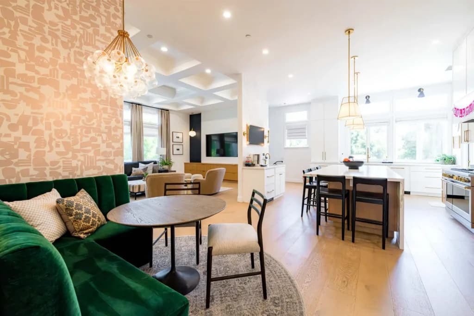
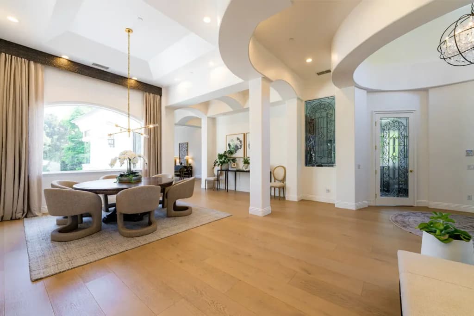
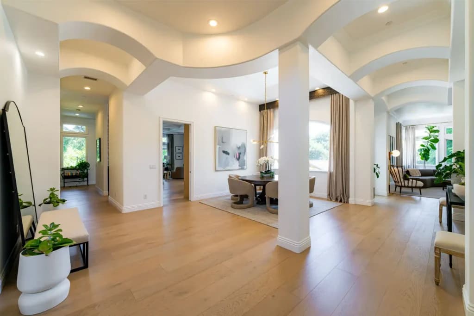
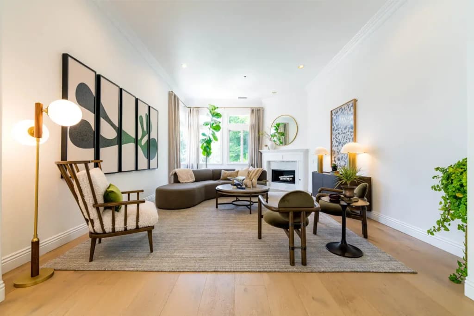
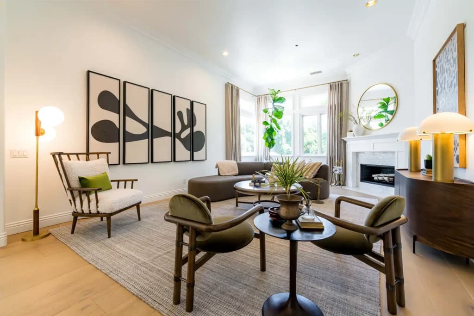
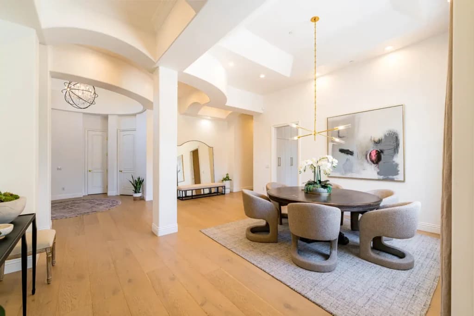
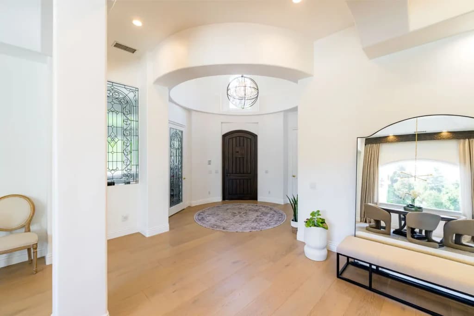
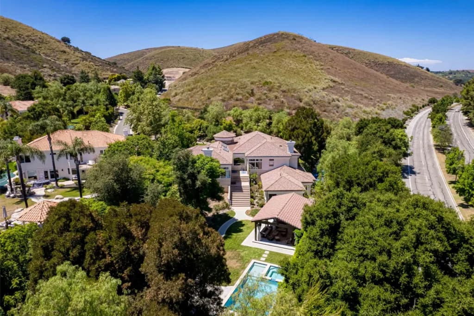
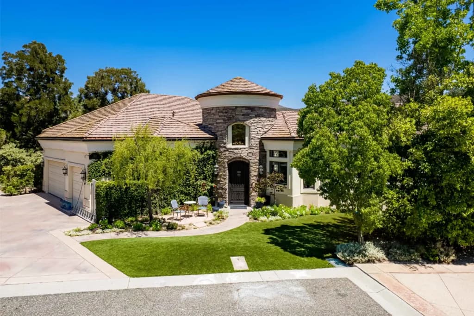
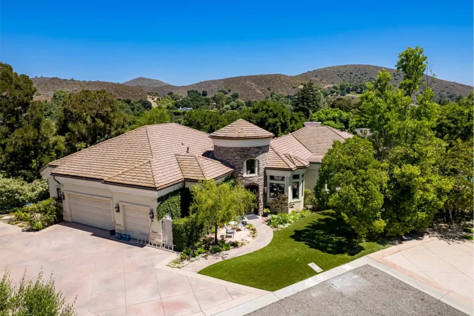
This Westlake Village residence underwent a full-scale transformation, reimagining nearly every interior and exterior space into a cohesive, light-filled home built for both everyday living and entertaining. The challenge was to unify a sprawling floor plan while elevating its finishes to a refined, modern standard. Our team delivered a complete kitchen rebuild anchored by custom rift-cut white oak and crisp white cabinetry, a dramatic waterfall-edge marble island, full-height stone slab backsplashes, and warm brass fixtures and lighting throughout.

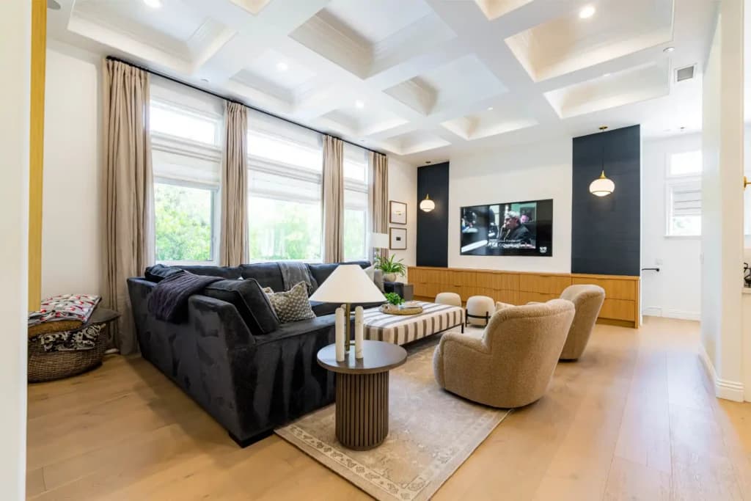
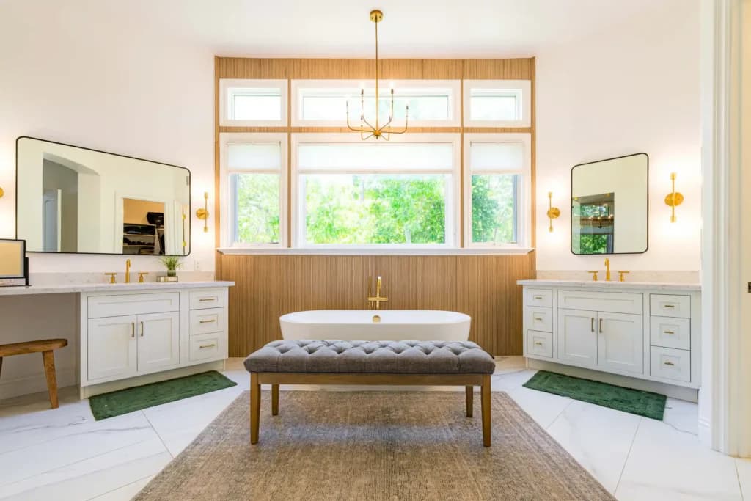
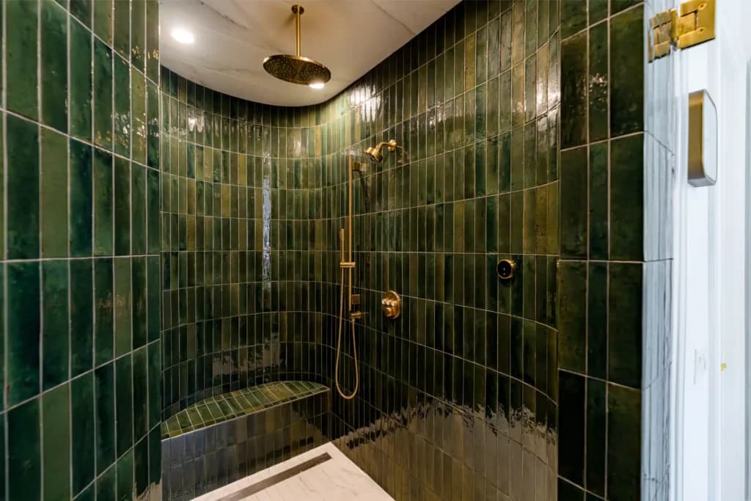
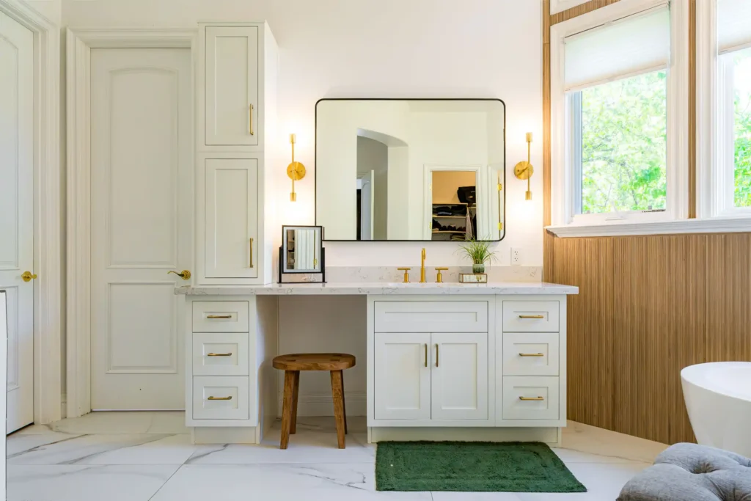
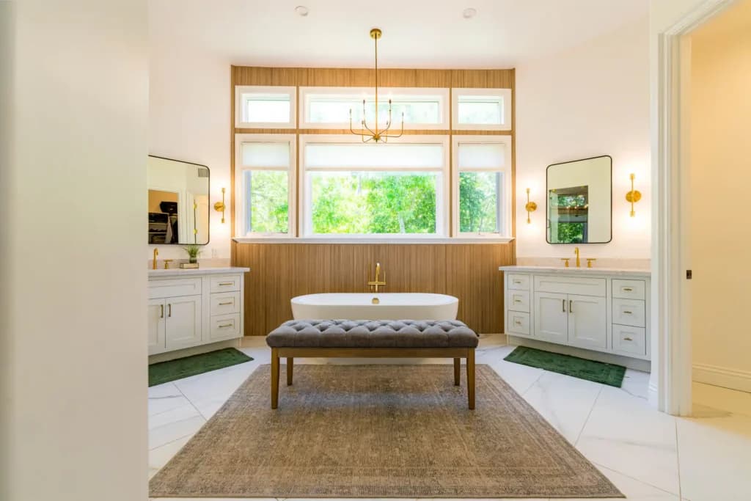
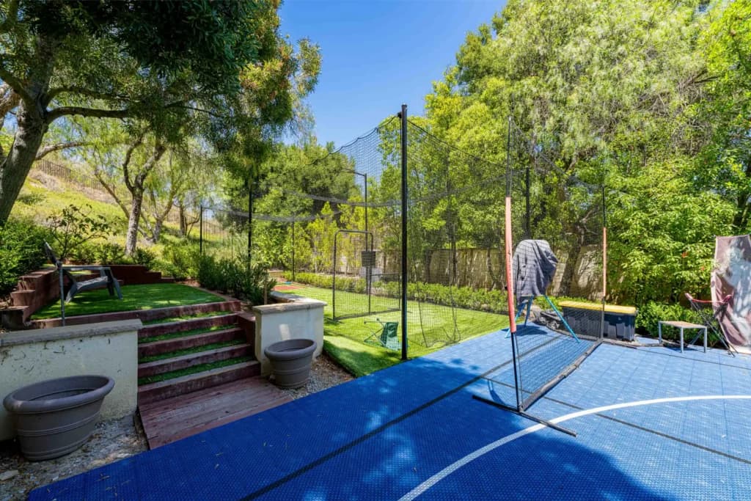
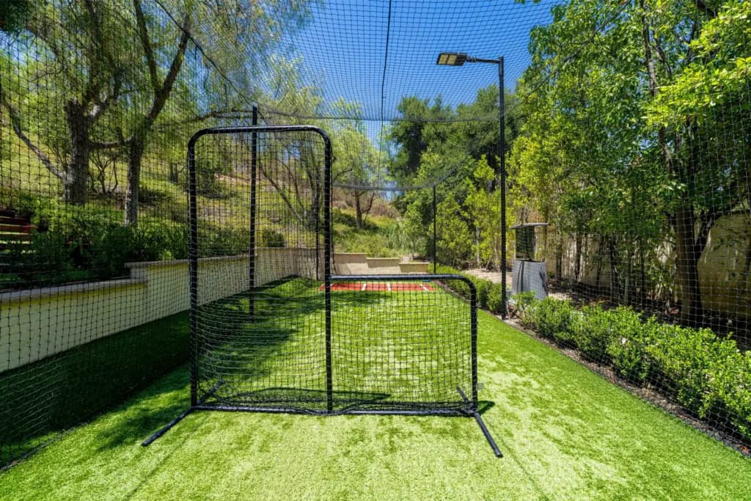
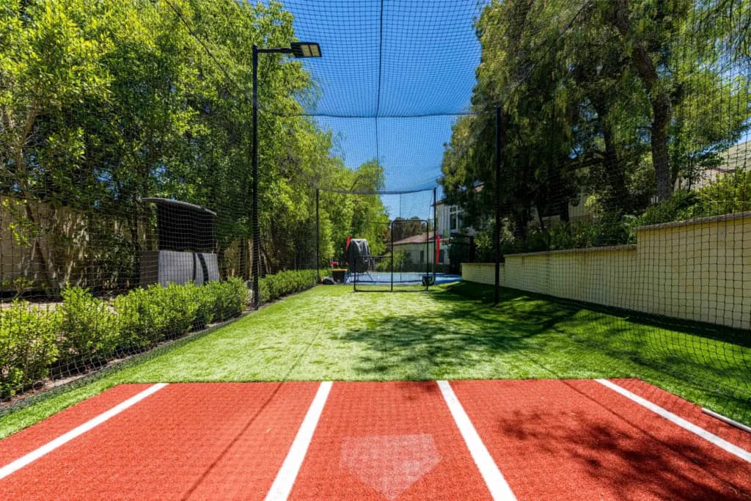
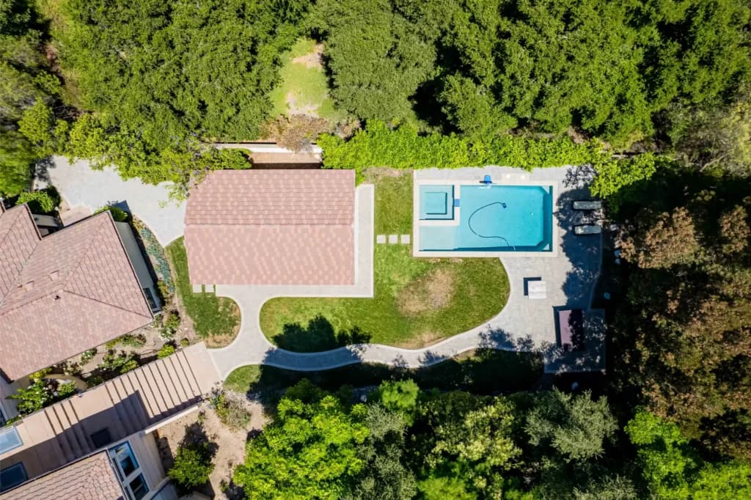
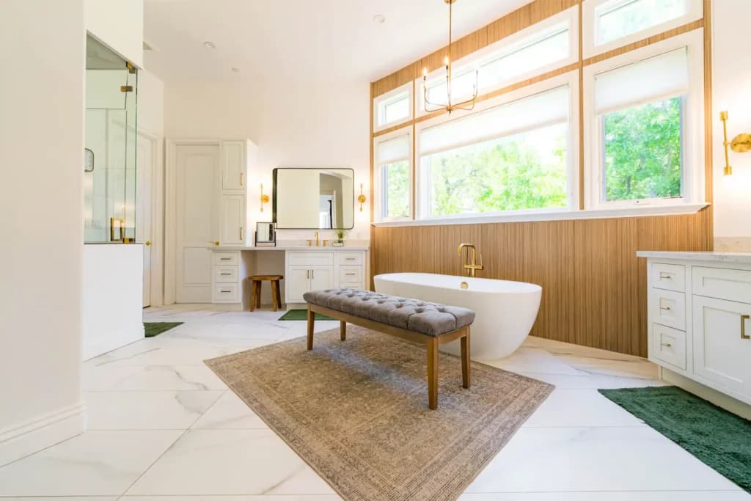
The adjoining living and family rooms feature coffered ceilings, grasscloth accent walls, and refined designer millwork, while the spa-inspired primary suite pairs dual vanities and a freestanding soaking tub with a striking vertical green-tile shower and brushed-brass hardware. Beyond the interiors, the project extended to the grounds — a resort-style pool, a covered cabana, and a custom backyard sport court with batting cage. The result is a polished, move-in-ready estate where craftsmanship and comfort meet in every room.

Contact UpFront Remodeling today for your free consultation.

Contact Us818-305-1919
Kitchen Remodeling →← All Testimonials