Timelines
How Long Does a Home Addition Take?
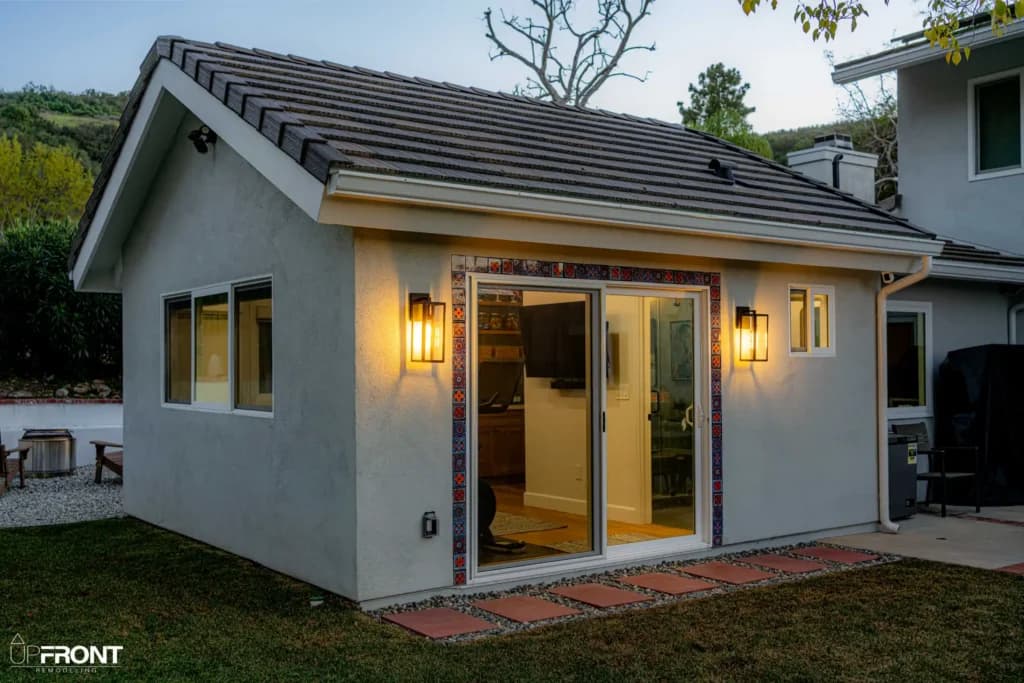
A typical room addition takes 4 to 8 months from initial design through final inspection — and most of that time is spent before construction even starts.
Design & permitting: 6–12 weeks
Architectural plans, structural engineering, and city plan check take the longest of any phase — and it's the phase homeowners most often underestimate. Complex lots or hillside properties can push this further.
Foundation & framing: 3–6 weeks
Foundation work, framing, and roofing to tie the addition into the existing structure. This is when the addition starts to take physical shape.
Rough-ins & inspections: 3–4 weeks
Electrical, plumbing, and HVAC rough-in, each followed by a city inspection before drywall goes up.
Finish work: 6–10 weeks
Drywall, flooring, paint, trim, and fixtures — and matching the finishes to the rest of your home so the addition doesn't look tacked on.
What extends the timeline most
- City plan check turnaround (varies by jurisdiction)
- Second-story additions vs. ground-floor
- Matching existing rooflines and siding
- Weather delays during foundation and roofing
We manage architectural design, engineering, and permitting for every addition we build. See a recent room addition in Westlake Village for a real example.
Materials that make an addition look original to the house
The finish-work phase above is where an addition either blends in or looks tacked on. That outcome comes down to matching a short list of materials to what's already there — plus a handful of structural choices made much earlier that you never see again once the drywall is up.
Structure and envelope
- Foundation — slab-on-grade or a raised foundation, chosen to match how the existing house sits. Where an addition meets an existing foundation the two are tied together and detailed so they settle as one. A second-story addition may also require strengthening the foundation and walls below it.
- Framing — conventional dimensional lumber for most residential work, with engineered beams (LVL or glulam) where a long span is needed, typically where a wall is being removed between the old house and the new space. Sizing those is the structural engineer's job, not a finish preference.
- Roofing — matching the existing shingle or tile profile and color is usually possible even on an older roof, though an exact dye-lot match on tile sometimes isn't. Worth knowing before you're picking finishes rather than after.
- Siding or stucco — stucco can be re-textured to match an existing finish (smooth, sand, or Santa Barbara texture); siding needs the same profile and reveal to look continuous rather than patched. Fiber cement siding holds up better than wood in Southern California sun.
- Windows — matching the style, proportion and trim as seen from the street matters more than matching the brand. Dual-glazed windows are effectively standard now, and frame material (vinyl, aluminum, fiberglass, clad wood) is where cost and appearance trade off.
- Insulation — batt, blown-in or spray foam in walls, ceilings and floors, to whatever Title 24 requires for your project. Air sealing matters as much as the insulation value itself, and it's the cheaper of the two to get right while the walls are open.
Flooring — and matching the existing floor
Flooring is the material most likely to give an addition away, because the eye reads a change of floor as a change of room. There are three honest strategies: match the existing floor exactly, deliberately change materials at a threshold so the transition reads as intentional, or replace the flooring in the connecting rooms as well so everything runs continuous.
- Solid hardwood — a single piece of wood all the way through. Its advantage in an addition is specific and real: it can be sanded and refinished, so new solid flooring can be laid and then the old and new floors sanded and stained together as one surface. That's the only way to get a genuinely invisible transition into an existing hardwood floor.
- Engineered hardwood — a real wood wear layer over a plywood core. More dimensionally stable than solid wood, fine over a concrete slab, and generally the better choice in a slab-on-grade addition. Most engineered floors can be refinished once or twice at best, depending on how thick the wear layer is — ask for that number.
- Luxury vinyl plank (LVP) — waterproof, hard-wearing, the least expensive wood-look option, and the usual answer for a family room, playroom, or any addition that will see heavy use. It can't be refinished; it gets replaced.
- Carpet — still the most common choice in bedrooms. The pad underneath matters as much as the carpet itself: a denser pad makes a mid-range carpet feel better and last longer than an expensive carpet on a thin one.
- Tile — the durable choice for a bathroom, laundry or mudroom within the addition, and the one place inside the house where grout color is worth thinking about.
- Transitions and floor height — the subfloor height of the addition has to be planned so the finished floors meet flush. Where they can't, a threshold strip is the honest solution; a floor that steps by a quarter of an inch mid-room is the thing that reads as a mistake.
Interior finishes
- Drywall finish and texture — walls are finished to a defined level (level 4 is the residential standard; level 5, a skim coat over the whole surface, is what you want under a gloss paint or strong raking light). The texture then has to match the existing house — knockdown, orange peel, skip trowel or smooth. A perfect level-5 smooth wall beside an orange-peel wall looks wrong, which is one of the few cases where matching means doing less.
- Trim — baseboard height and profile, door and window casing, and crown if the house has it. Trim is the detail most often left generic in an addition, and the one a visitor's eye picks up on without knowing why.
- Doors — matching panel count, style and hardware finish to the existing doors. Solid-core doors cost more than hollow-core and are noticeably quieter, which matters most on bedrooms and bathrooms.
- Paint — matching an existing wall color by name is unreliable after a few years of fading; a color match taken from a piece of the actual wall is the way to do it. Even then, painting an adjoining wall through to a corner rather than stopping mid-wall is what keeps the repair invisible.
Systems
- HVAC — the real question is whether the existing system has capacity for the added square footage. Extending ducts from an undersized furnace or condenser makes the whole house less comfortable, not just the addition. The alternatives are upsizing the existing system or serving the addition with its own mini-split.
- Electrical — added circuits, and often a main panel upgrade if the house is on an older 100-amp service. As with an ADU, this is better budgeted for at the start than discovered at rough-in.
- Plumbing — where an addition includes a bathroom or laundry, the drain line has to reach the existing sewer at the right slope, which occasionally dictates where in the addition a bathroom can go.
Considering a smaller structure instead? See our ADU rules and regulations guide for how a detached unit compares.