ADU Guide
ADU Rules & Regulations in Los Angeles: What Homeowners Need to Know
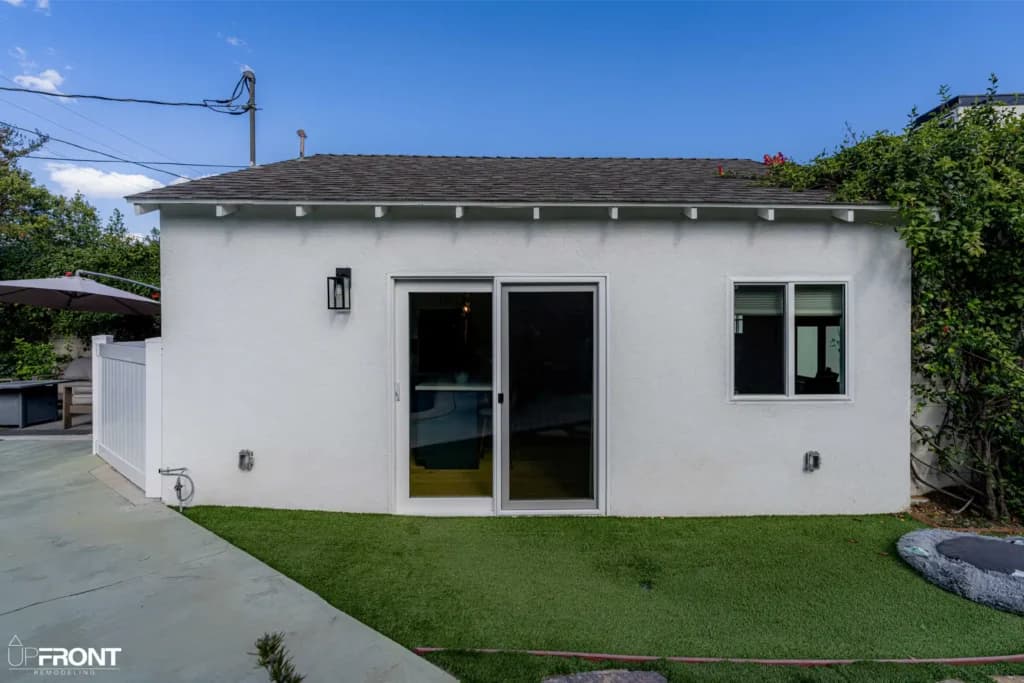
California has made it significantly easier to build an Accessory Dwelling Unit (ADU) or convert a garage into one over the past several years. Here's what actually applies on most residential lots in Los Angeles and the San Fernando Valley.
One ADU and one JADU are allowed by right
Most single-family lots in Los Angeles qualify for one detached or attached ADU plus one Junior ADU (a smaller unit within the existing home's footprint) without a discretionary hearing, as long as the project meets state and local development standards.
Garage conversions are streamlined
Converting an existing garage into an ADU generally doesn't require replacing the parking you're removing, and is typically exempt from many of the setback and lot-coverage rules that apply to new construction — one reason garage conversions are often faster and less expensive than a ground-up ADU.
Size limits
Detached ADUs are generally capped around 1,200 square feet statewide, though your specific lot size, zoning, and local ordinance can affect the exact allowance. JADUs are capped at 500 square feet.
Owner-occupancy and rental rules
Standard ADUs built under current state law generally do not require the owner to live on the property, making them a legitimate long-term rental option. JADUs typically do carry an owner-occupancy requirement — this is one of the details worth confirming with your specific jurisdiction before you finalize plans.
Permitting still matters
"By right" doesn't mean "no permit." You'll still need building permits, and your plans need to meet fire, structural, and utility requirements. This is where most ADU delays happen — not from approval odds, but from plan revisions and utility coordination.
We manage design, engineering, and the full permitting process for every ADU and garage conversion we build. See a recent garage-to-ADU conversion in Valley Village for an example of the finished result.
What goes into a finished ADU
An ADU is a complete small home, so it needs everything a house needs — just sized for a smaller footprint, and with a handful of choices specific to building a second unit on an existing lot.
Kitchen and laundry
- Appliances — most ADUs use apartment-scale appliances (24" or 30" ranges, slim-depth refrigerators, 18" dishwashers) rather than full-size ones, to keep a galley or single-wall layout workable.
- Cabinetry and counters — a durable, low-maintenance combination makes more sense here than in a primary kitchen, particularly in a unit you intend to rent. Quartz counters and painted or laminate-faced cabinets hold up to tenants better than an open-pore wood finish.
- Laundry — a stacked washer-dryer is standard, since floor space for side-by-side machines is rarely available. A ventless heat-pump or condensing dryer avoids running a dryer duct through an exterior wall, which is often the simpler answer in a converted garage.
Bathroom
The tile, grout, vanity and fixture choices are the same ones covered in our bathroom remodel guide, scaled to a smaller room. Two notes specific to an ADU: epoxy grout and a correctly sized exhaust fan matter more in a rental, where you're not the one who'll notice a problem early; and a curbless shower is easier to build here than in a remodel, because the floor is being built new rather than cut into.
Heating, cooling and water
- Ductless mini-split — the norm in ADUs rather than running new ductwork from the main house. One outdoor condenser serves one or more wall-mounted indoor heads, it both heats and cools, and it lets the ADU be conditioned independently of the main house, which matters if it's rented.
- Water heating — a tankless unit takes no floor space and is the usual choice; a compact tank heater costs less up front. Either way the ADU generally needs its own rather than sharing the main house's.
- Insulation and the building envelope — California's Title 24 energy standards apply to new ADUs and to garage conversions. In practice they drive insulation levels in walls, floor and roof, the window specification, and sometimes solar. Your designer works these out against the code in force for your project; the standards are updated often enough that a figure quoted today may not be the figure when you permit.
Electrical
- Subpanel — the ADU typically gets its own subpanel fed from the main house.
- Main service capacity — this is the one that catches people out. An older home on a 100-amp service often can't carry a second unit, and upgrading the main service is a real line item, much easier to plan for than to discover mid-project.
- Separate metering — possible, and worth deciding early with the utility if you intend to bill a tenant separately, because it affects how the service is run.
Flooring
Luxury vinyl plank is the most common ADU flooring, and for a rental it's the practical answer: fully waterproof, scratch-resistant, inexpensive to replace in sections, and available in a wood look convincing enough that it doesn't read as a compromise. Engineered hardwood is the step up if the ADU is for family rather than tenants. Tile works well in a unit with a concrete slab floor, which most garage conversions have. Carpet is rare in an ADU for the same reason it's rare in rentals generally — it's the finish that dates fastest and gets replaced most often.
Garage conversions specifically
- The slab — a garage slab usually sits lower than the house floor and slopes toward the door. Bringing it to a level, insulated, code-compliant floor is a real scope item, whether by pouring over it or framing a floor above it.
- The garage door opening — it gets framed and filled with a wall, window or door. Matching the stucco or siding across that opening so it doesn't read as a patched-over garage is one of the details that separates a good conversion from an obvious one.
- Moisture — garage slabs generally have no vapour barrier beneath them. A moisture mitigation layer before flooring goes down is cheap insurance, and an easy thing to leave out of a low bid.
None of this is required by the state ADU laws described above — it's simply what tends to fit a unit built to the size limits those laws set.
Planning a larger project instead? See our home addition timeline guide for how a ground-up addition compares.