Cost Guide
How Much Does a Kitchen Remodel Cost in Los Angeles?
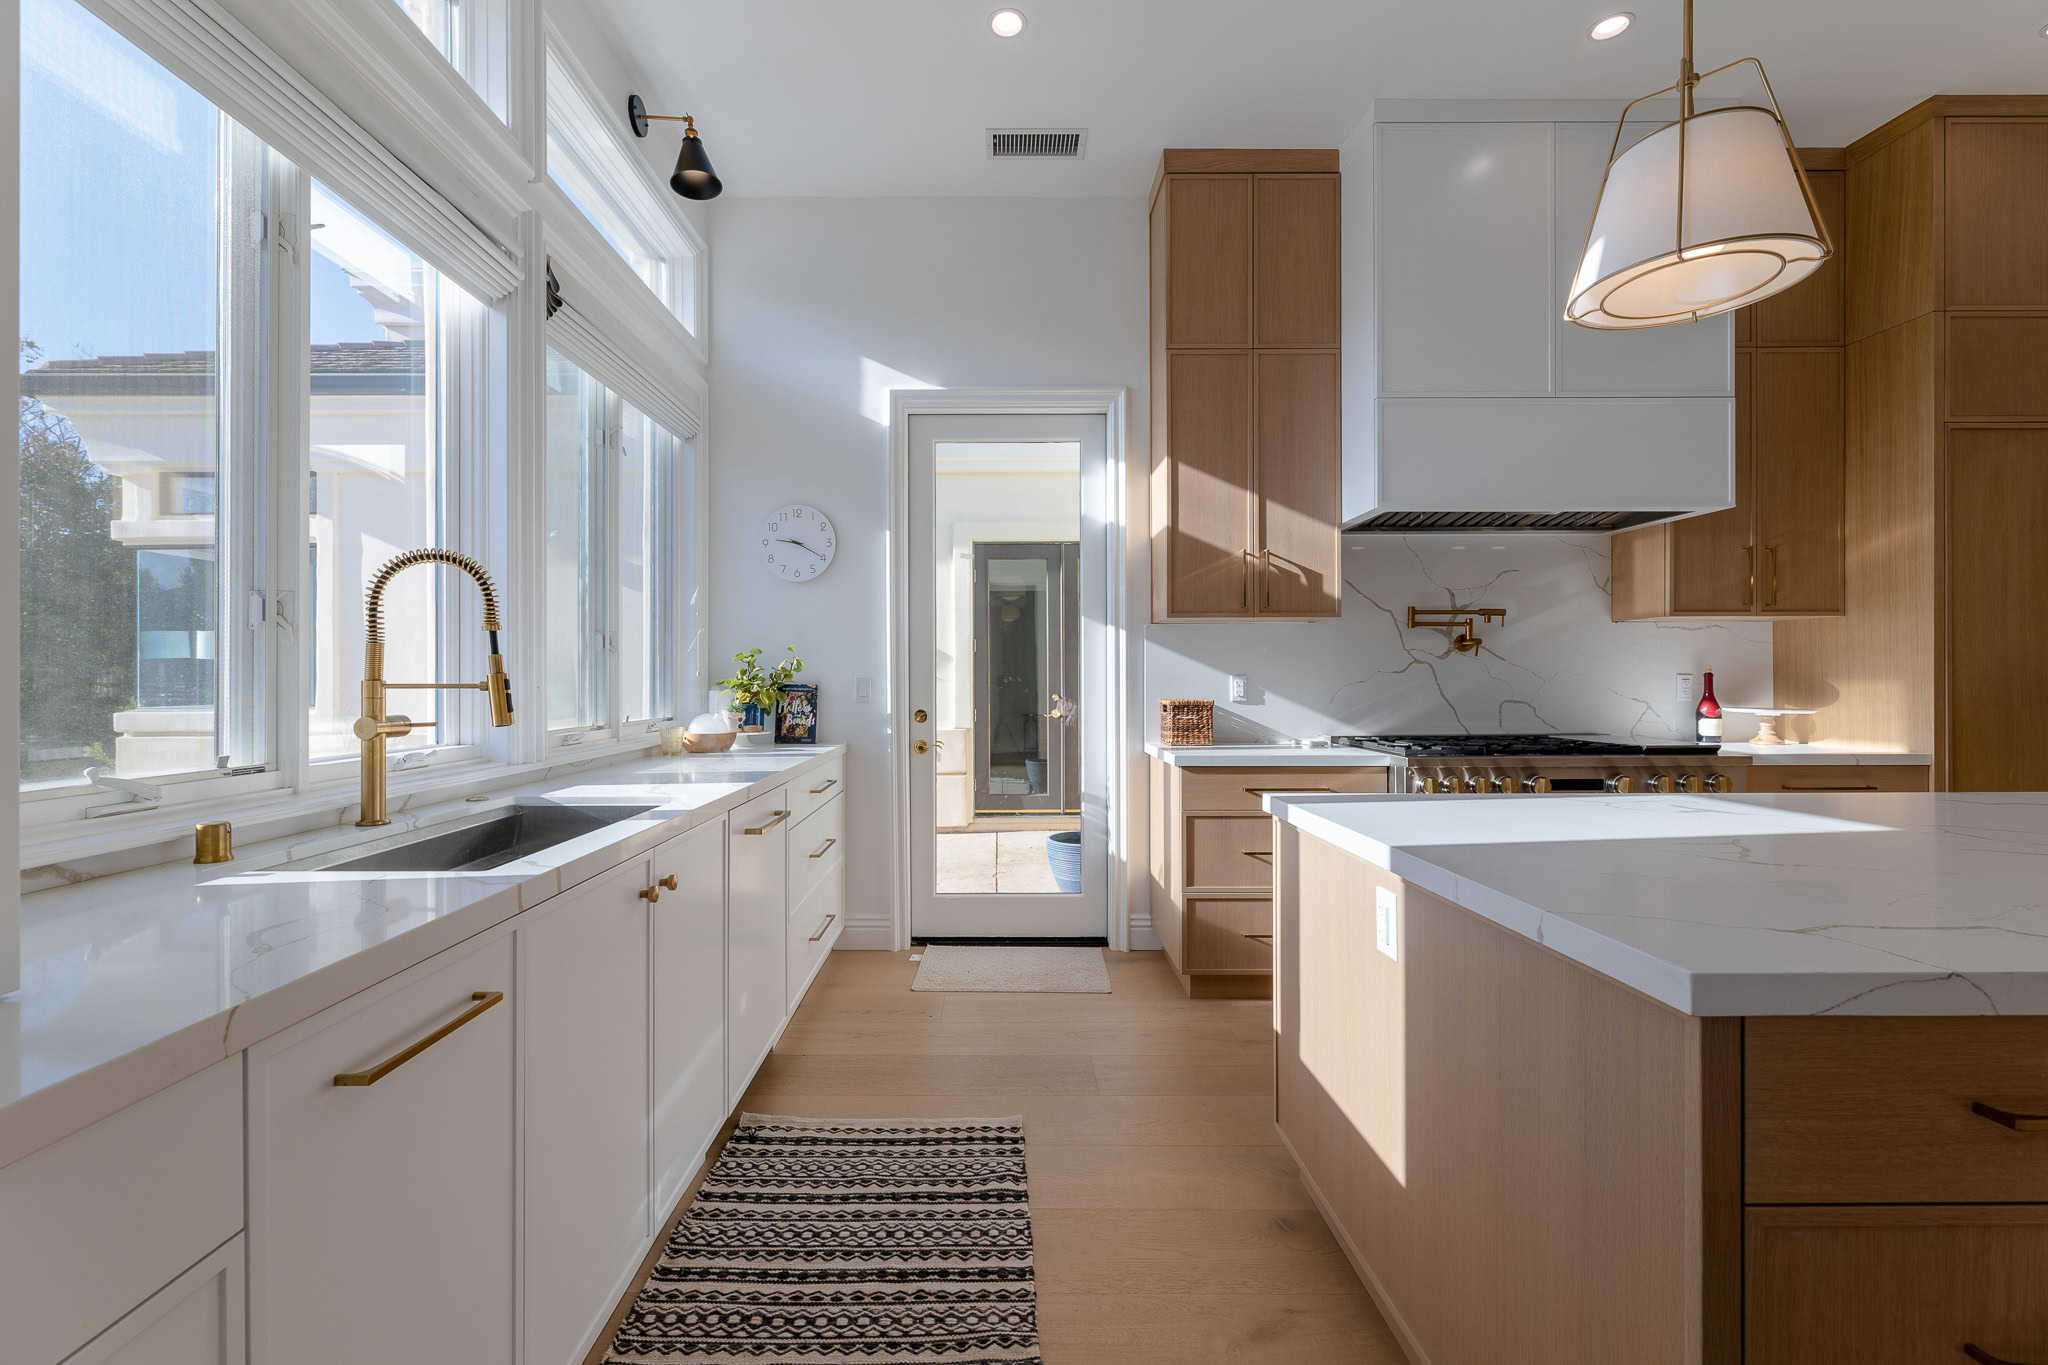
Kitchen remodel costs in Los Angeles and the San Fernando Valley vary widely because the kitchen touches nearly every trade in the house — cabinetry, countertops, plumbing, electrical, flooring, and often structural work. Based on the projects we complete across the area, most homeowners land in one of three tiers.
Mid-range refresh: $35,000–$55,000
This tier keeps the existing layout and plumbing locations, and focuses on new cabinetry, quartz or stone-look countertops, a tile backsplash, and updated appliances. It's the right scope for a kitchen that's functional but dated.
Full remodel: $55,000–$85,000
This is our most common tier — custom cabinetry built to the space, natural stone or premium quartz countertops, a full appliance package, and often some layout changes like removing a wall or extending an island. Electrical and plumbing are typically updated to support the new layout.
Luxury gut-and-rebuild: $85,000–$150,000+
A full luxury rebuild often means moving plumbing and gas lines, opening the kitchen to adjoining rooms, waterfall-edge islands, rift-cut or exotic wood cabinetry, and integrated smart appliances. Structural changes and permitting add both cost and timeline here.
What moves the number most
- Whether plumbing and gas lines are moving
- Custom vs. semi-custom cabinetry
- Countertop material — quartz, granite, or natural stone
- Whether a wall is coming down (structural engineering + permits)
- Appliance tier — standard stainless vs. integrated/panel-ready
Every estimate we provide is itemized so you can see exactly where the budget is going — no lump-sum guesswork. See a recent kitchen remodel in Chatsworth for an example of what a full rebuild looks like start to finish.
Materials and fixtures worth knowing about
Once the budget tier is set, most of the remaining decisions come down to materials. This is the vocabulary that comes up in almost every kitchen estimate, and it's worth reading before the first design meeting — changing a material after the project is underway is one of the most common sources of a change order.
Cabinetry
Cabinetry is usually the single largest line item in a kitchen, so it's the decision that moves the budget most.
- Door style — shaker (a flat center panel inside a square frame) is the most requested and suits almost any house; flat-panel or slab doors read modern; raised-panel reads traditional; inset doors, which sit flush inside the cabinet frame instead of overlaying it, cost noticeably more because the tolerances are tighter.
- Framed vs. frameless — framed cabinets have a face frame across the front of the box, the traditional American construction. Frameless (often called European) cabinets skip it, which gives slightly wider drawers and full access to the box.
- Box construction — plywood boxes cost more than particleboard or MDF but hold screws better and survive a leak under the sink far better. Worth asking what the boxes are made of, not just what the doors look like.
- Finish — painted, stained, rift-cut white oak, walnut, or a thermofoil/laminate wrap. Painted and stained wood are the most common, and white oak has been one of the most-requested woods in recent years.
- Interior hardware — soft-close hinges and undermount drawer glides are effectively standard now. Deep drawers instead of a door-and-shelf base cabinet cost a little more and are the upgrade homeowners mention liking most afterwards.
Countertops
- Quartz — engineered stone. Non-porous, never needs sealing, very consistent slab to slab. The most common choice in the kitchens we build.
- Granite and quartzite — natural stone. Quartzite is harder than granite and is often mistaken for marble; both need periodic sealing.
- Marble — beautiful and soft. It etches where acid touches it (lemon, wine, vinegar), which is a change to the surface rather than a stain and can't be polished out at home. Worth choosing with eyes open.
- Butcher block — the least expensive, and the only one you can sand and re-oil yourself. Needs regular oiling and doesn't belong right beside a sink without care.
- Edge profile and thickness — a square or eased edge reads modern; bullnose and ogee read traditional. A mitred edge makes a standard slab look two or three inches thick, and a waterfall runs the counter down the side of an island to the floor. Both add material and fabrication cost.
Backsplash tile — and grout
Grout is the decision homeowners are asked about last and notice first. It's worth settling early, because grout color changes how a backsplash reads more than almost any other single choice.
- Tile — ceramic subway tile is the affordable standard; porcelain is denser and more durable; zellige and other handmade tiles have deliberate variation in color and surface and take longer to lay; a slab backsplash in the same stone as the counter is the highest-end option and has no grout lines at all.
- Grout type — unsanded grout is used for joints under about 1/8", which covers most wall tile; sanded grout is for wider joints and is stronger, but it can scratch soft polished stone; epoxy grout costs more and is harder to install, but it's non-porous, so it resists staining and never needs sealing. Epoxy is the one worth paying for directly behind a range.
- Grout color — matching the grout to the tile makes the wall read as one surface and plays down the grid. Contrasting grout (white tile with charcoal grout, say) emphasises the pattern and is a deliberate design statement. The practical note: light grout on a kitchen backsplash shows cooking splatter, and a mid-tone gray or greige is the usual compromise.
- Joint width — a 1/16" joint reads crisp and modern; 1/8" to 3/16" is standard; handmade tile needs a wider joint because the tiles themselves are irregular.
- Sealing — cement-based grout is porous and should be sealed, then re-sealed every year or two. Epoxy grout doesn't need it.
Flooring
Kitchen flooring has to survive dropped pans and standing water at the sink, and in most LA homes it needs to run continuously into the adjoining living space.
- Engineered hardwood — a real wood wear layer over a plywood core. More stable than solid wood against moisture and temperature swings, which is why it's the usual choice when a kitchen opens onto a hardwood living room.
- Solid hardwood — can be sanded and refinished many times over its life, which matters if you're matching an existing floor elsewhere in the house. Less forgiving of standing water.
- Luxury vinyl plank (LVP) — fully waterproof, warm underfoot, the least expensive of the wood-look options, and the practical answer in a rental or a household with dogs and small children.
- Large-format porcelain tile — the most durable option and completely indifferent to water. Harder and colder underfoot, and the one flooring choice where grout color matters on the floor too.
Sink, faucet and finishes
- Sink — an undermount stainless sink is the default; a fireclay or cast-iron farmhouse (apron-front) sink needs the cabinet built to carry its weight; a workstation sink with integrated cutting boards and racks is a genuine space-saver in a smaller kitchen.
- Faucet — pull-down sprayers are standard. A separate pot filler at the range is a plumbing run that has to be planned before drywall, not added later.
- Finish family — chrome, brushed nickel, matte black, brushed gold and unlacquered brass cost roughly the same. The decision is about coordinating faucet, cabinet hardware and lighting, not about budget. Unlacquered brass is the one to flag: it's meant to patina and darken over time.
Appliances and ventilation
- Tier — standard stainless is the lower-cost tier; panel-ready appliances take a cabinet front so the refrigerator and dishwasher disappear into the run; professional-grade ranges are what push a kitchen into the luxury tier.
- Fuel — gas, electric, or induction. Induction is faster than gas and far easier to clean, but it needs a dedicated 240V circuit, which is an electrical cost if the kitchen was previously gas.
- Ventilation — hood capacity is rated in CFM and should be matched to the range's output rather than guessed. A ducted hood vents outside and genuinely removes heat, smoke and moisture; a recirculating (ductless) hood filters the air and returns it to the room, and is the fallback for an interior wall where no duct run is possible.
Lighting and hardware
- Layers — recessed ceiling lights for general light, under-cabinet lighting for the counter itself, and pendants over an island. Under-cabinet lighting is the layer most often left out and the one that matters most for actually cooking.
- Color temperature — around 2700K reads warm and residential; 3000K to 3500K reads crisper. Keeping every fixture in the kitchen at one temperature matters more than which one you pick.
- Cabinet hardware — pulls on drawers and knobs on doors is the traditional split; all pulls reads more contemporary. Hardware is also the cheapest thing in the room to change later, so it's a reasonable place to save.
None of these decisions are required in a particular direction — a mid-range refresh with a quartz counter, shaker cabinets and a gray-grouted subway backsplash is a completely legitimate kitchen, not a compromise. What matters is settling them before the estimate is written.
See more finished kitchens in the project gallery, or read about bathroom remodel timelines if you're planning both rooms together.